
Primary on Main - Adult 55+
Address
904 Sweet Briar Circle, Woodbury, NJ
Price
$ 575,000
Property Attributes
- MLS#NJGL2079850
- TypeSingle Family
- Listing Status ACTIVE
- CountyGLOUCESTER
- CityWoodbury
- AreaDeptford Twp
- NeighborhoodHeritage
- Zip08096
- StyleTraditional
- Year Built2010
- Taxes$ 9992
- Price$ 575,000
- Bedrooms3
- Full Bathrooms2
- Half Bathrooms1
- Sqr Footage2509
- Lot Size0.11 Acres
Data Source:
Bright MLS
Property Description
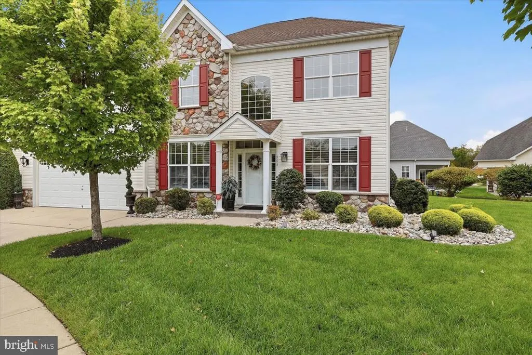
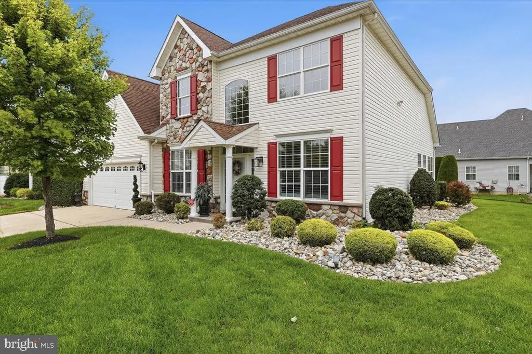
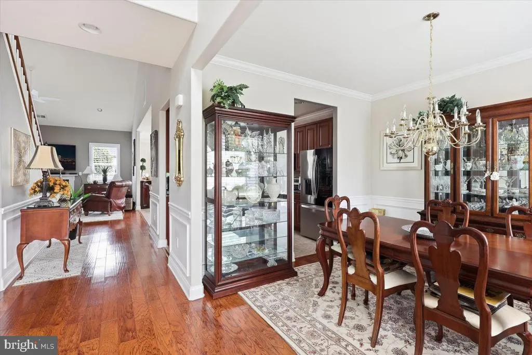
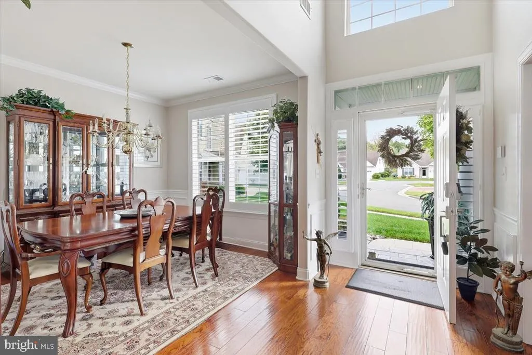
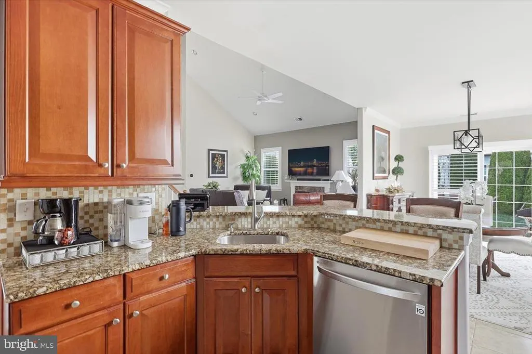
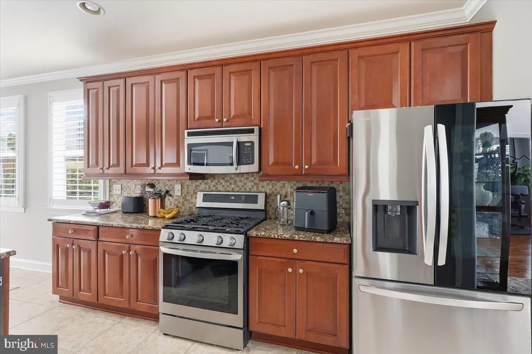
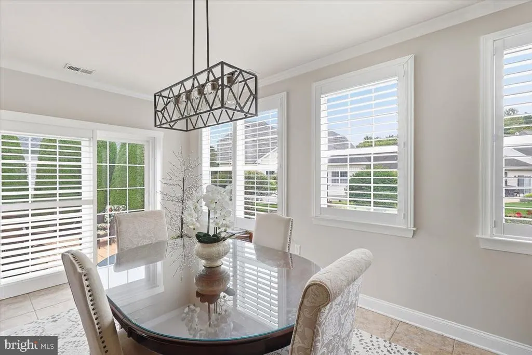
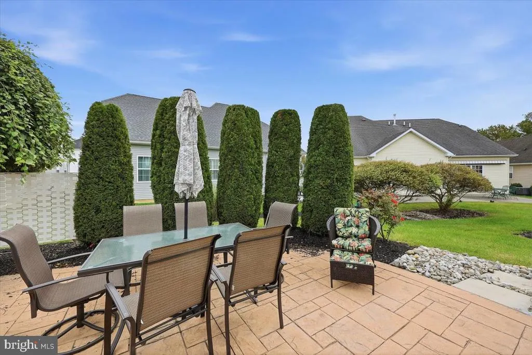
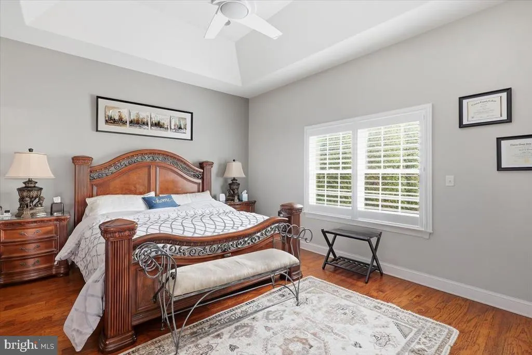
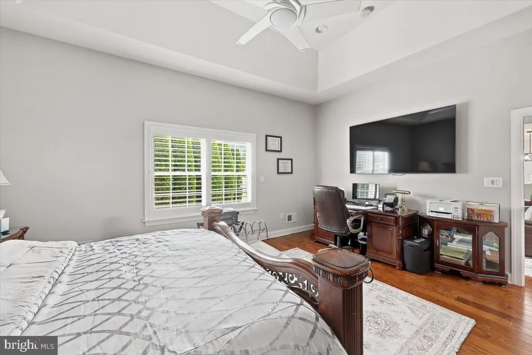
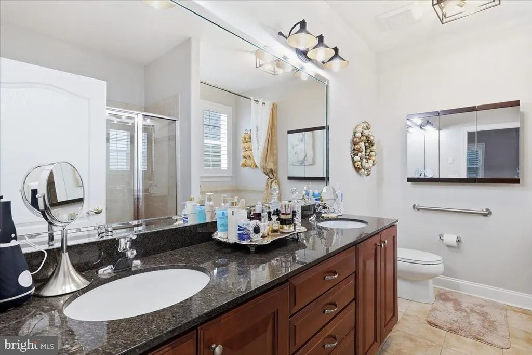
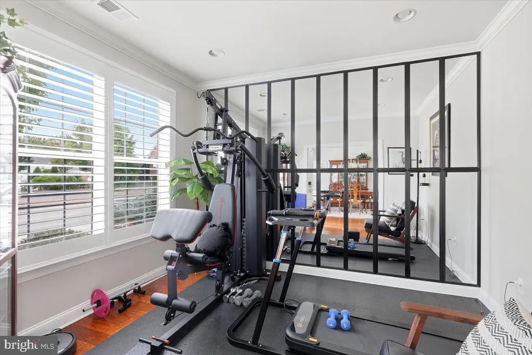
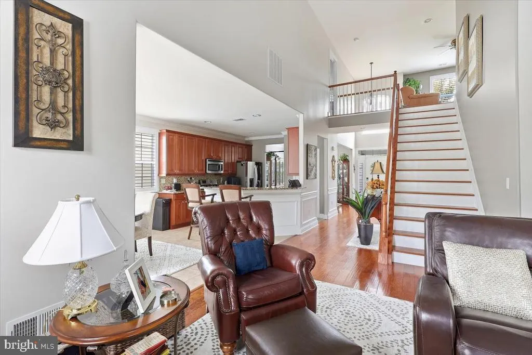
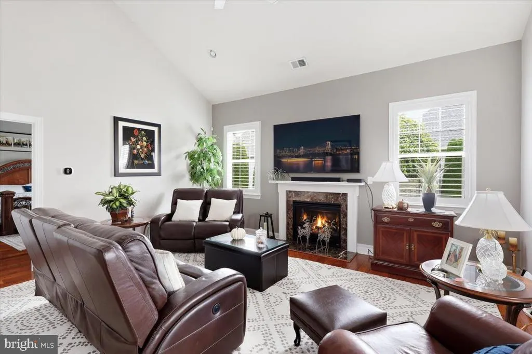
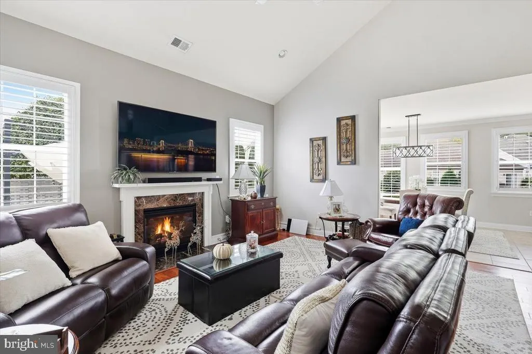
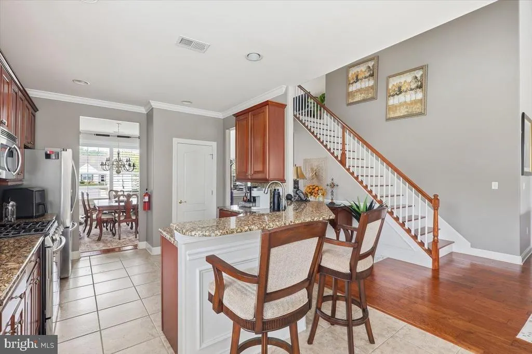
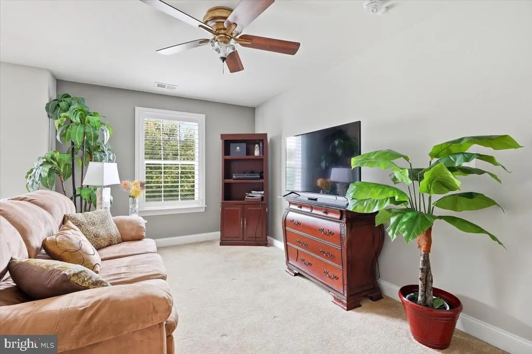
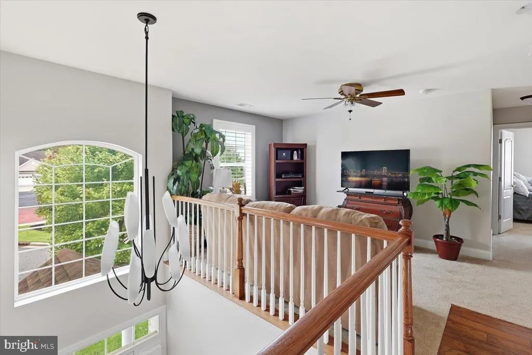
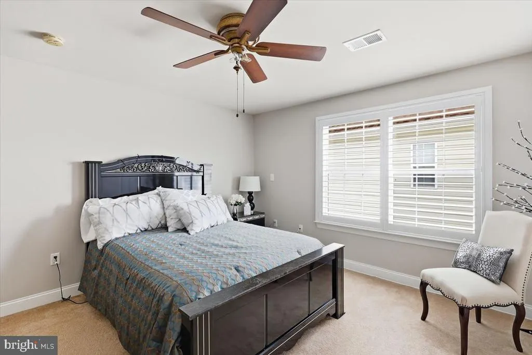
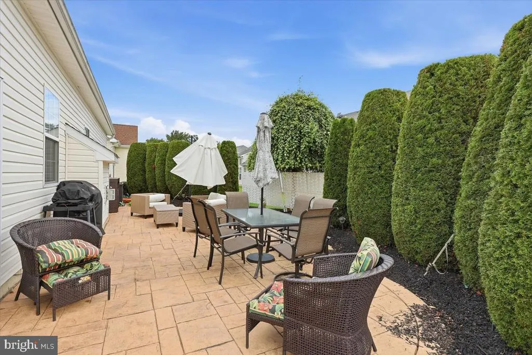
Welcome to this 55 years and over community and a house that is one of the nicest homes you will ever see on a Cul de sac! Upon entering is the living room, currently used as a mirrored, home gym. The formal dining room is across the hallway. The family room has a vaulted ceiling and cozy gas fireplace w/mantle features a new blower in 2026. The eat in kitchen has custom 42" kitchen cabinets and pull out shelving drawers, garbage disposal, under cabinet lightening, top of the line appliances, quartz counter tops and an oversized pantry. The sunlit breakfast room is a breath of fresh air leading to an extra large private patio enhanced with 12 8ft. arborvitae's. The primary bedroom is on the first floor, located off the family room with a large walk in closet. It also contains a beautiful primary bath with a double sink, walk in oversized shower and a separate jacuzzi tub. Separate laundry room with extra large washer/dryer. The house features Plantation Shutters on all windows (3-4 years old in excellent condition). Five ceiling fans throughout (all have lights and are reversible). This lovely home hase deep brown engineered wood flooring with white accents and high hat recessed lighting throughout. The second floor consist of 2 bedrooms with large closets, a sitting room, full bath and utility room. Recreation center has baths with showers, pool, gym, card room, pool table, planned activites(casino, plays, shows, outings) mens and womens clubs, book club, holiday shows, tennis and putting gren. HOA covers snow and grass removal. Private backyard patio with grill and cantilever umbrella over sitting area, table and chairs for outside dining and an attached 2 car garage for convenience and addtional storage with 2 car driveway and addtional visitor parking near front yard. The garage also features overhead storage and plenty of shelves throughout. New outdoor lighting and newer garage door opener. One of the larger lots in Heritage! Embrace a lifestyle of comfort and elegance in this exceptional home, where every detail invites you to relax and unwind. You must be 55 years and up to live in this community.
| Price History | |
|---|---|
| 10/22/2026 | Listed $575,000 |
General Features
| Living Area | 2509 |
|---|---|
| Sewer | Public Sewer |
| Heating | Forced Air |
| Cooling | Attic Fan,Ceiling Fan(s),Central A/C |
| Utilities | Electric Available,Natural Gas Available,Water Available,Sewer Available |
| Possession | Settlement |
| Appliances | Built-In Range,Built-In Microwave,Dishwasher,Disposal,Dryer - Front Loading,Oven - Single,Refrigerator,Stainless Steel Appliances,Washer - Front Loading,Water Heater - Tankless |
| Zoning | BC2 |
| HOA Fee | 160.00 |
| Garage Spaces | 2.00 |
| Patio/Porch Features | Patio(s) |
| Architectural Style | Traditional |
| Construction Materials | Frame |
| School District | DEPTFORD TOWNSHIP PUBLIC SCHOOLS |
| Year Built | 2010 |
| Levels | 2 |
| Tax Year | 2025 |
| Ownership | Fee Simple |
| Cool Fuel | Electric |
| Accessibility | None |
| Assoc Fee Paid Per | Monthly |
| County | GLOUCESTER |
| New Construction | No |
| Property Type | Residential |
| HOA | Yes |
| Subdivision Name | HERITAGE |
| Garage Y/N | Yes |
| Water Access Y/N | No |
| Other Structures | Above Grade,Below Grade |
| Full Baths | 2 |
| Status | ACTIVE |
| Directions | Almonesson Rd to Prince William to Juneberry to Sweet Briar Circle |
| City | WOODBURY |
| Senior Community Y/N | Yes |
| MLS Area | Deptford Twp (20802) |
| Lot Size Units | Square Feet |
| Lot Size Square Feet | 5000.03 |
| Tax Assessed Value | 272900.0 |
| Tax Annual Amount | 9992.0 |
| Home Warranty Y/N | No |
| Structure Type | Detached |
| Condo/Coop Association fee Y/N | No |
| Bathrooms Full Main Level | 1 |
| Bathrooms Count Main Level | 2.00 |
| Price Per Sq Ft Total AG | 229.17 |
| Acceptable Financing | Cash,Conventional |
| Community Pool Features | Fenced,In Ground |
| Senior Community Age Req | 55 |
| Vacation Rental Y/N | No |
| Total SQFT | 2509 |
| Standard Status | Active |
| Year Built Source | Assessor |
| Tax Lot | 00018 |
Interior Features
| Interior Amenities | Attic,Attic/House Fan,Bathroom - Stall Shower,Bathroom - Jetted Tub,Carpet,Ceiling Fan(s),Entry Level Bedroom,Formal/Separate Dining Room,Kitchen - Eat-In,Recessed Lighting,Upgraded Countertops,Wood |
|---|---|
| Heating Fuel | Natural Gas |
| Total Fireplaces | 1 |
| Fireplace Features | Gas/Propane |
| Hot Water | Tankless |
| Basement (Y/N) | No |
| Heating Y/N | Yes |
| Fireplace Y/N | Yes |
| Above Grade Finished Area | 2509 |
| Half Baths | 1 |
| Central Air Y/N | Yes |
| Total Bedrooms | 3 |
| Main Level Bedrooms | 1 |
| Below Grade Finished Area Unit Type | Square Feet |
| LivingAreaSource | Assessor |
| Below Grade Finished Area Source | Assessor |
| Bedrooms Count All Upper Levels | 2 |
| Bedrooms Count Upper Level 1 | 2 |
| Bathrooms Half Main Level | 1 |
| Bathrooms Full Upper Level 1 | 1 |
| Bathrooms Full All Upper Levels | 1 |
| Bathrooms Count Upper Level 1 | 1.00 |
| Bathrooms Count All Upper Levels | 1 |
| Above Grade Finished Area Source | Assessor |
| Above Grade Finished Area Unit Type | Square Feet |
| Total Baths | 3 |
Exterior Features
| Exterior Amenities | BBQ Grill,Extensive Hardscape,Sidewalks,Other |
|---|---|
| Pool | Yes - Community |
| Water Source | Public |
| Total Parking Spaces | 2 |
| Garage Features | Additional Storage Area,Garage - Front Entry,Garage Door Opener,Inside Access |
| Type of Parking | Attached Garage,Driveway,Off Street |
| Foundation Details | Slab |
| Water View Y/N | No |
| Lot Dimensions | 50 x 100 |
| Lot Size Acres | 0.11 |
| Lot Size Source | Estimated |
| Waterfront Y/N | No |
| Land Assessed Value | 45900.00 |
| Navigable Water Y/N | No |
| Water Oriented Y/N | No |
| # of Attached Garage Spaces | 2 |
| LotDimensionsSource | Estimated |
Amenities
- Foreclosure
- Views
- Short Sale
- New Construction
- Adult 55+
- Lease To Own
- No HOA Fees
- Furnished
- Primary On Main
- Air Conditioning
- Seller Finance
- Green
- Fixer Upper
- Horse
- Golf
- Fireplace
- Deck
- Garage
- Basement
- Pool
Property vs Single Family Average in 08096
Price
Taxes
Year Built
Visits
 All information is believed to be accurate but is not guaranteed. Protected by Copyright© 2026 and is owned either by the Monmouth County Association of REALTORS; or by the developers of the software, Kunversion, LLC. All rights reserved. Each office independently owned and operated.
The New Jersey Real Estate Commission requires every licensed broker or salesperson with whom you list your property to give you a copy of this notice. The purpose is to help you comply with the New Jersey Law
 © BRIGHT, All Rights Reserved
