
Short Sale - Views - Primary on Main - Adult 55+
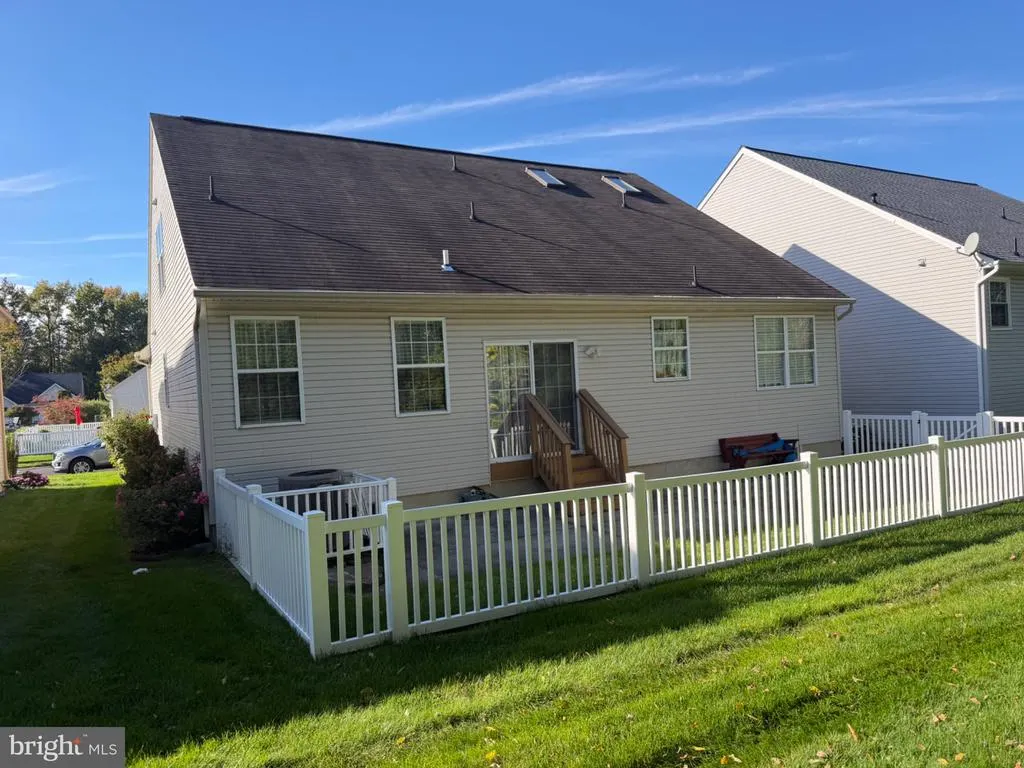
Address
Not Disclosed, Woodbury, NJ
Price
$ 449,900
Property Attributes
- MLS#NJGL2079740
- TypeSingle Family
- Listing Status ACTIVE
- CountyGLOUCESTER
- CityWoodbury
- AreaDeptford Twp
- NeighborhoodHeritage
- Zip08096
- StyleContemporary
- Year Built2007
- Taxes$ 8788
- Price$ 449,900
- Bedrooms3
- Full Bathrooms3
- Half Bathrooms0
- Sqr Footage2205
- Lot Size0.13 Acres
Data Source:
Bright MLS
Property Description
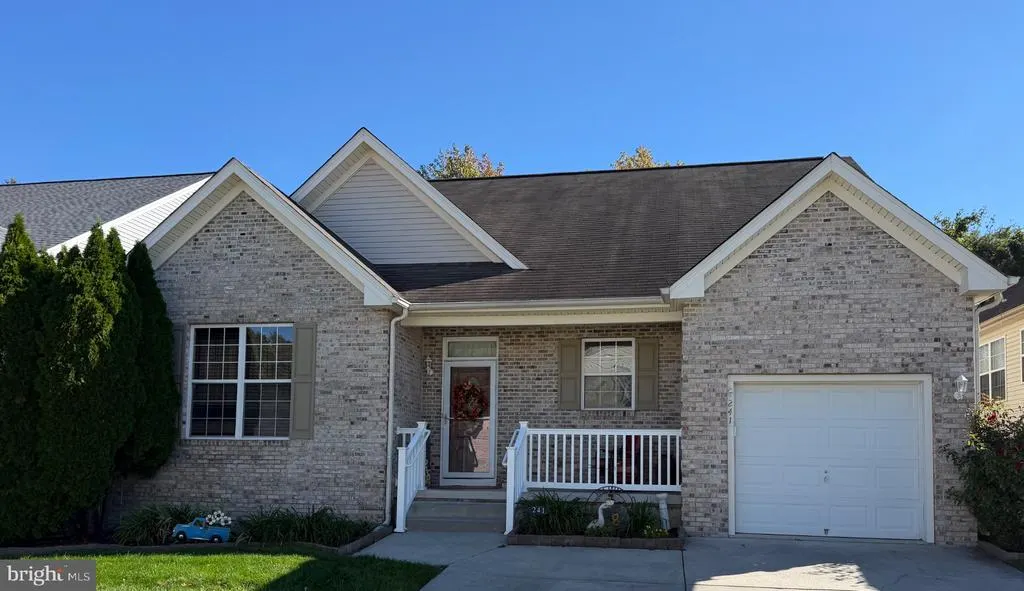
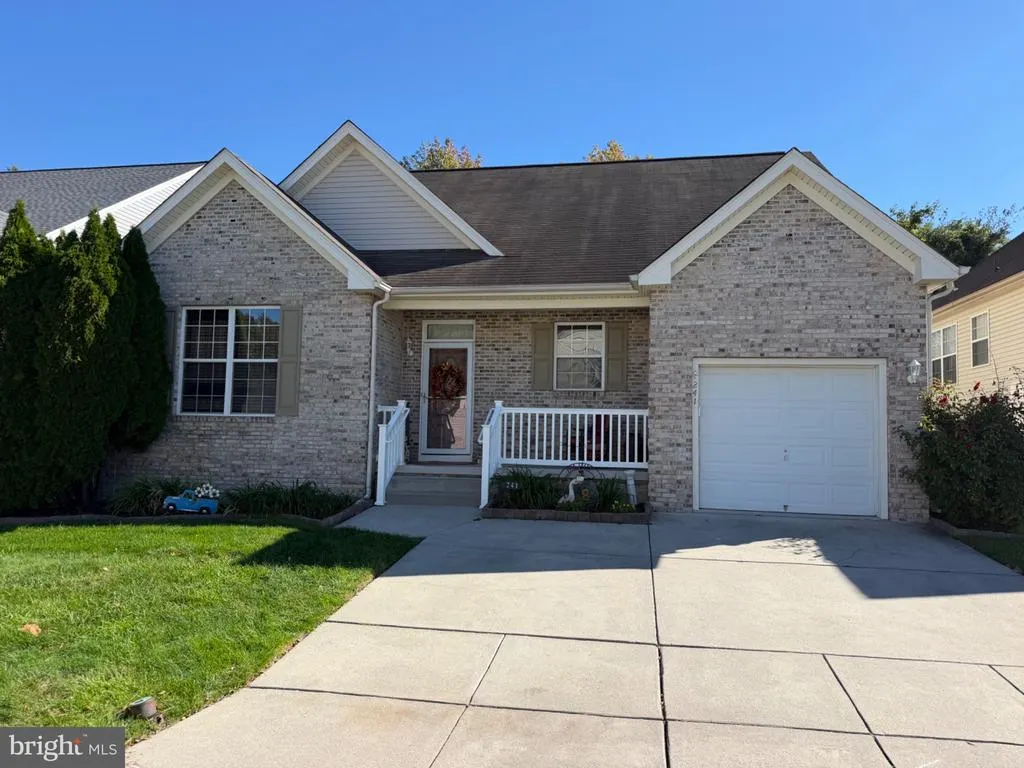
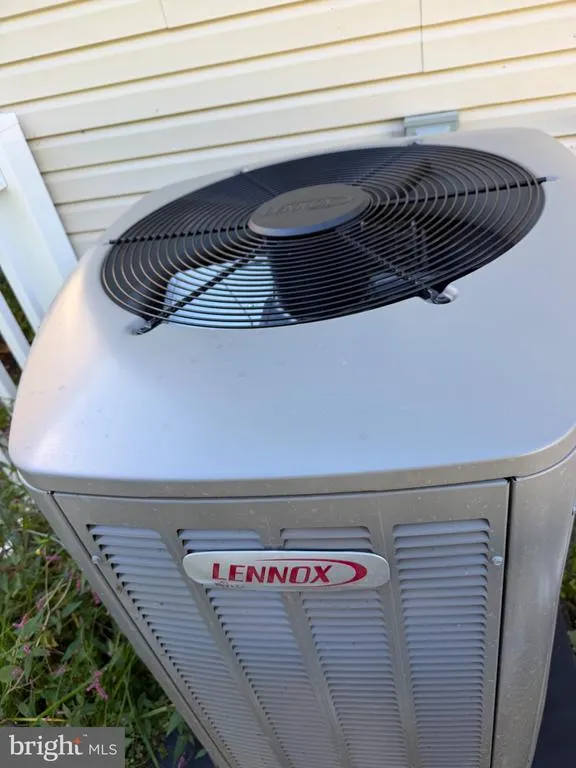
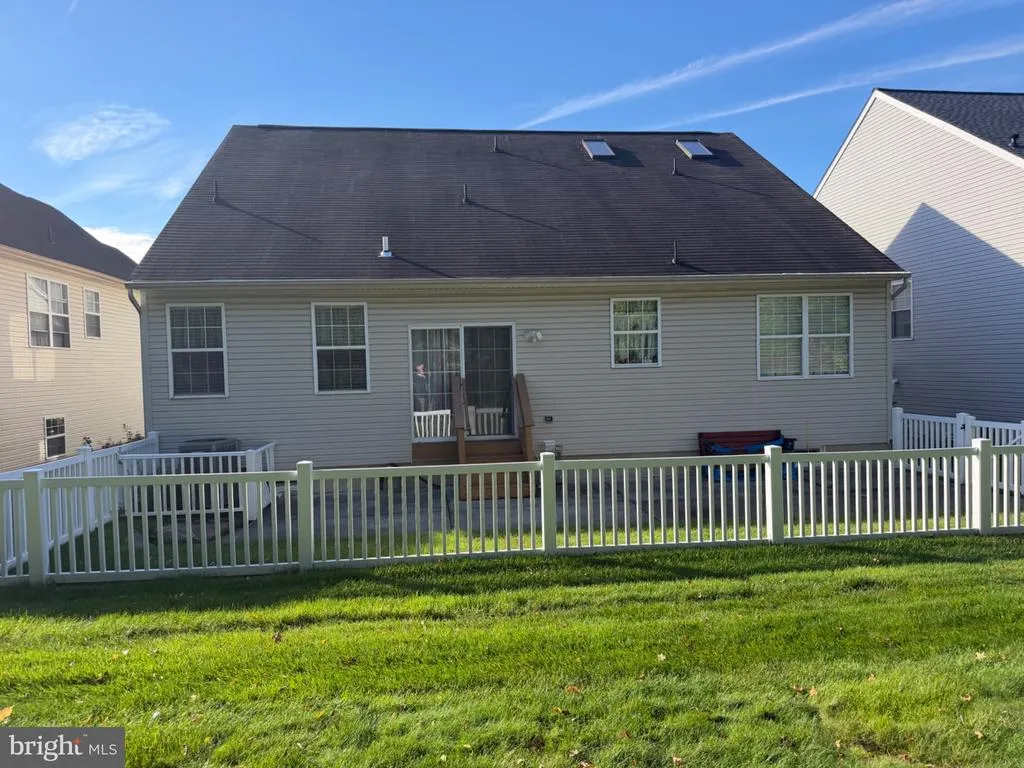
SPACIOUS and WELL KEPT contemporary 3 BR/3 BA home in the Heritage at Locust Grove community has much curb appeal, w/pretty white brick front - unwind on your front porch and watch the world go by! We feature beautiful hardwood flooring and dramatic recessed lighting throughout most of this great home. Also included is a new heater and AC!! The open floor plan and generous sized rooms add to the spacious feel of this great home. Gather around your LR FP on those chilly winter evenings - display your collectibles on the mantle OR hang your flat screen and watch both!! Your eat-in KIT has been designed with the serious chef in mind, with plenty of tasteful cabinetry and enough counter space for your tasteful creations. The KIT island provides additional counter space and breakfast bar seating for meals on the go. Your eating area shows a hanging light and easy access to the slider and rear patio (a perfect place to plant your grill and entertain)! Adjacent to the KIT you will find the Dining Room - plenty of room to host your special holiday meals! Your main floor also hosts your Primary BR w/large walk-in closet & Primary BA with tub-shower combination - privacy at its best! The second BR & second full BA is on the main floor, along with your Laundry Room (for your convenience) and your private office! Follow your tasteful wooden banister upstairs to a spacious carpeted loft; this open space makes for ease of communication between floors and adds to the roominess of the home! We feature a 3rd bedroom and a third full BA on the upper level.. This home also has a large unfinished basement with plenty of lighting, high ceilings and well insulated ... plenty of storage space here OR add additional living space (with Township approvals). We show a one car garage (attached) with electric and inside access for the handyman OR park your vehicle! Your HOA offers lots of fun options such as inground pool, tennis, basketball and bocce courts as well as a clubhouse with a billiard room, exercise room, library and a banquet room - it's like being on vacation all year long!!! We are nestled on a LOVELY lot that backs up to a wooded area for tranquility at it's best! With shopping, restaurants and entertainment nearby, this home offers the best of both worlds. We are convenient to Routes 42, 55, 295 and the NJ Turnpike, easily accessing the Jersey Shore points, Atlantic City and all points North, South, East and West for ease of commute! This one is larger than it looks from the outside, and has plenty of tasteful touches ... it is one of the biggest models in the development. Put us on your viewing list - it definitely deserves a look!!! You will definitely love it. Inside pictures are coming soon.
| Price History | |
|---|---|
| 10/20/2026 | Listed $449,900 |
General Features
| Living Area | 2205 |
|---|---|
| Sewer | Public Sewer |
| Heating | Forced Air |
| Cooling | Central A/C,Ceiling Fan(s) |
| Utilities | Cable TV Available,Phone Available,Sewer Available,Water Available,Natural Gas Available,Electric Available |
| Possession | Settlement |
| Roof | Asphalt |
| Appliances | Built-In Microwave,Dishwasher,Microwave,Oven/Range - Gas,Oven - Self Cleaning,Refrigerator,Washer,Dryer,Water Heater |
| Zoning | BC2 |
| HOA Fee | 160.00 |
| Garage Spaces | 1.00 |
| Association Fee Includes | All Ground Fee,Common Area Maintenance,Lawn Maintenance,Management,Pool(s),Snow Removal |
| Patio/Porch Features | Patio(s),Porch(es) |
| Architectural Style | Contemporary |
| Construction Materials | Frame |
| School District | DEPTFORD TOWNSHIP PUBLIC SCHOOLS |
| Exclusions | Personal Possessions. |
| Year Built | 2007 |
| Electric | 150 Amps |
| View | Garden/Lawn,Street,Trees/Woods |
| Levels | 3 |
| Tax Year | 2025 |
| Ownership | Fee Simple |
| Cool Fuel | Electric |
| Accessibility | Grab Bars Mod |
| Assoc Fee Paid Per | Monthly |
| County | GLOUCESTER |
| New Construction | No |
| Property Type | Residential |
| Association Amenities | Basketball Courts,Billiard Room,Club House,Exercise Room,Library,Party Room,Pool - Outdoor,Putting Green,Swimming Pool,Tennis Courts,Community Center |
| HOA | Yes |
| Subdivision Name | HERITAGE |
| Garage Y/N | Yes |
| Water Access Y/N | No |
| Other Structures | Above Grade,Below Grade |
| Total Rooms | 13 |
| Full Baths | 3 |
| Status | ACTIVE |
| Directions | Almonesson Road to Juneberry Way to Heritage Way. |
| City | WOODBURY |
| Disclosures | Subject to a Potential Short Sale |
| Association Name | ASSOCIA |
| Senior Community Y/N | Yes |
| MLS Area | Deptford Twp (20802) |
| Lot Size Units | Square Feet |
| Lot Size Square Feet | 5724.00 |
| Tax Assessed Value | 240000.0 |
| Tax Annual Amount | 8788.0 |
| Home Warranty Y/N | No |
| Property Condition | Good |
| Structure Type | Detached |
| Condo/Coop Association fee Y/N | No |
| Bathrooms Full Main Level | 2 |
| Bathrooms Count Main Level | 2.00 |
| Price Per Sq Ft Total AG | 204.04 |
| Acceptable Financing | Cash,Conventional,FHA,VA |
| Community Pool Features | Fenced,Filtered,In Ground |
| Lease Considered Y/N | No |
| Senior Community Age Req | 55 |
| Vacation Rental Y/N | No |
| Total SQFT | 2205 |
| Location Type | Middle Of Block |
| Standard Status | Active |
| Year Built Source | Assessor |
| Tax Lot | 00051 |
Interior Features
| Interior Amenities | Carpet,Floor Plan - Open,Kitchen - Eat-In,Kitchen - Island,Pantry,Recessed Lighting,Skylight(s),Store/Office,Walk-in Closet(s),Wood Floors,Window Treatments,Primary Bath(s),Entry Level Bedroom,Combin |
|---|---|
| Heating Fuel | Natural Gas |
| Basement | Full,Interior Access,Poured Concrete,Sump Pump,Unfinished |
| Flooring | Carpet,Ceramic Tile,Concrete,Hardwood |
| Total Fireplaces | 1 |
| Fireplace Features | Fireplace - Glass Doors,Gas/Propane,Mantel(s) |
| Hot Water | Natural Gas |
| Basement (Y/N) | Yes |
| Heating Y/N | Yes |
| Fireplace Y/N | Yes |
| Above Grade Finished Area | 2205 |
| Central Air Y/N | Yes |
| Total Bedrooms | 3 |
| Entry Level | 2 |
| Room Type | Living Room,Dining Room,Primary Bedroom,Bedroom 2,Bedroom 3,Kitchen,Basement,Laundry,Loft,Office,Bathroom 2,Bathroom 3,Primary Bathroom |
| Main Level Bedrooms | 2 |
| Below Grade Finished Area Unit Type | Square Feet |
| LivingAreaSource | Assessor |
| Laundry Type | Has Laundry,Main Floor,Dryer In Unit,Washer In Unit |
| Below Grade Unfin Area Units | Square Feet |
| Below Grade Unfin SQFT Source | Assessor |
| Below Grade Finished Area Source | Assessor |
| Bedrooms Count All Upper Levels | 1 |
| Bedrooms Count Upper Level 1 | 1 |
| Bathrooms Full Upper Level 1 | 1 |
| Bathrooms Full All Upper Levels | 1 |
| Bathrooms Count Upper Level 1 | 1.00 |
| Bathrooms Count All Upper Levels | 1 |
| Above Grade Finished Area Source | Assessor |
| Above Grade Finished Area Unit Type | Square Feet |
| Total Baths | 3 |
Exterior Features
| Exterior Amenities | Sidewalks,Street Lights,Lawn Sprinkler |
|---|---|
| Pool | Yes - Community |
| Parking Features | Concrete Driveway |
| Lot Features | Backs to Trees,Front Yard,Rear Yard,SideYard(s) |
| Water Source | Public |
| Inclusions | Washer,drier refrigerator and handy cap stairs lift for both set of stairs. |
| Total Parking Spaces | 3 |
| Garage Features | Garage - Front Entry |
| Type of Parking | Driveway,Attached Garage |
| Foundation Details | Concrete Perimeter |
| Spa | No |
| Water View Y/N | No |
| Lot Dimensions | 54.00 x 106.00 |
| Lot Size Acres | 0.13 |
| Lot Size Source | Assessor |
| Waterfront Y/N | No |
| Door Features | Sliding Glass |
| Land Assessed Value | 35100.00 |
| Navigable Water Y/N | No |
| Water Oriented Y/N | No |
| # of Attached Garage Spaces | 1 |
| LotDimensionsSource | Assessor |
Room Details
| Room | Dimensions | Level | Flooring | Details |
|---|---|---|---|---|
| Basement | Lower 1 | Basement - Unfinished | ||
| Bathroom 2 | Main | Flooring - Tile/Brick,Bathroom - Tub Shower | ||
| Bathroom 3 | Upper 1 | Flooring - Tile/Brick | ||
| Bedroom 2 | Main | Flooring - Carpet,Lighting - Recessed | ||
| Bedroom 3 | Upper 1 | Flooring - Carpet | ||
| Dining Room | Main | Flooring - HardWood,Living/Dining Room Combo | ||
| Kitchen | Main | Flooring - Tile/Brick,Kitchen - Eat-in,Kitchen - Gas Cooking,Pantry,Lighting - Recessed,Island | ||
| Laundry | Main | Flooring - Tile/Brick,Built-Ins | ||
| Living Room | Main | Cathedral/Vaulted Ceiling,Fireplace - Gas,Flooring - HardWood | ||
| Loft | Upper 1 | Ceiling Fan(s),Flooring - Carpet,Skylight(s) | ||
| Office | Main | Flooring - HardWood | ||
| Primary Bathroom | Main | Flooring - Tile/Brick,Bathroom - Tub Shower | ||
| Primary Bedroom | Main | Flooring - HardWood,Lighting - Recessed,Walk-In Closet(s) |
Amenities
- Foreclosure
- Views
- Short Sale
- New Construction
- Adult 55+
- Lease To Own
- No HOA Fees
- Furnished
- Primary On Main
- Air Conditioning
- Seller Finance
- Green
- Fixer Upper
- Horse
- Golf
- Fireplace
- Deck
- Garage
- Basement
- Pool
Property vs Single Family Average in 08096
Price
Taxes
Year Built
Visits
 All information is believed to be accurate but is not guaranteed. Protected by Copyright© 2026 and is owned either by the Monmouth County Association of REALTORS; or by the developers of the software, Kunversion, LLC. All rights reserved. Each office independently owned and operated.
The New Jersey Real Estate Commission requires every licensed broker or salesperson with whom you list your property to give you a copy of this notice. The purpose is to help you comply with the New Jersey Law
 © BRIGHT, All Rights Reserved
